Modular Kitchen in Pimpri-Chinchwad
Getting possession of a new flat in Pimpri-Chinchwad usually means a bare granite platform, a sink and a few plug points the builder chose for you. A modular kitchen turns that shell into a kitchen planned around how your family cooks: drawers where you reach most, tall storage for groceries, and the right power and water points for every appliance.
Advent Interiors designs and installs every modular kitchen in Pimpri-Chinchwad from our studio on Link Road, Chinchwad. You work directly with our principal designer, from the first site measurement to the day the last shutter is aligned.
- Principal designer, start to finishNot a sales executive
- Built to your measurementsNot a fixed catalogue size
- Real samples at our studioYou approve every material
- Itemised estimateEvery specification listed
Book a free kitchen site visit
Three quick taps, then your number. We'll visit, measure and show you what's possible, what it will cost and how long it will take.
Thank you, we've got your details.
Our principal designer will call you to fix a time to measure your kitchen. If WhatsApp didn't open, message us on +91 98909 56736.
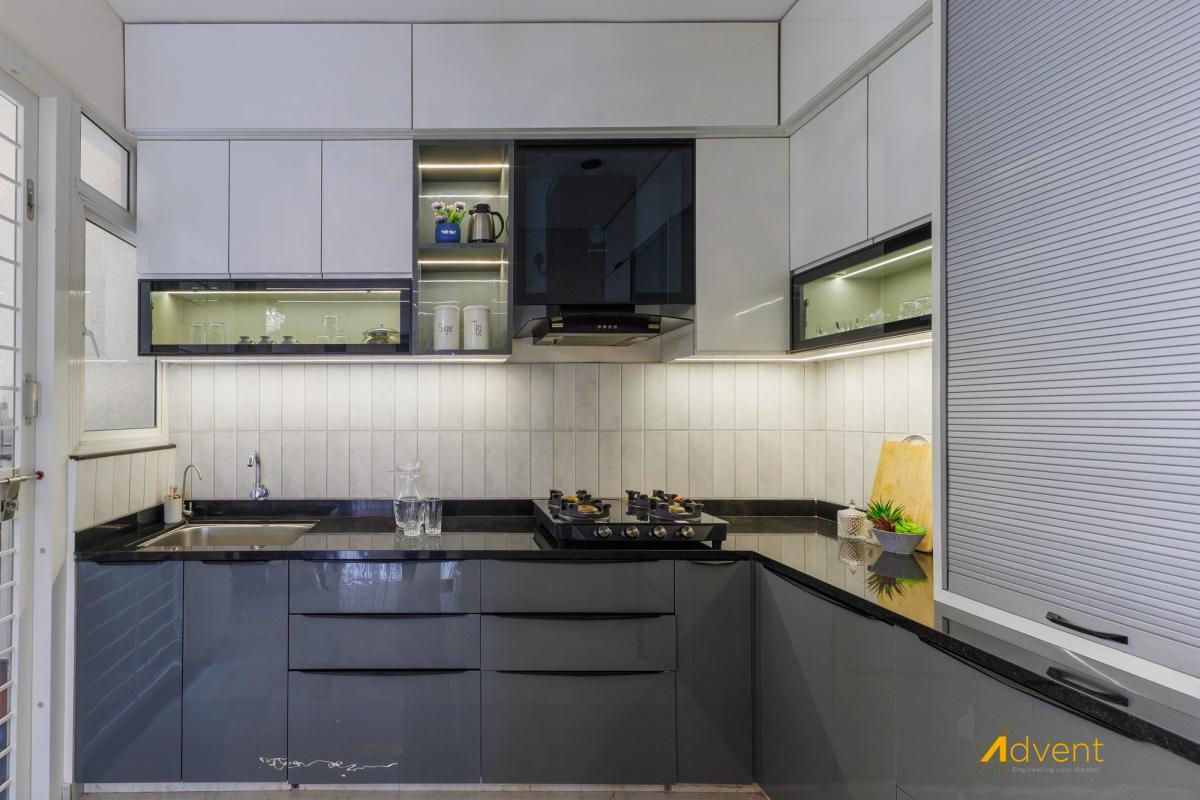
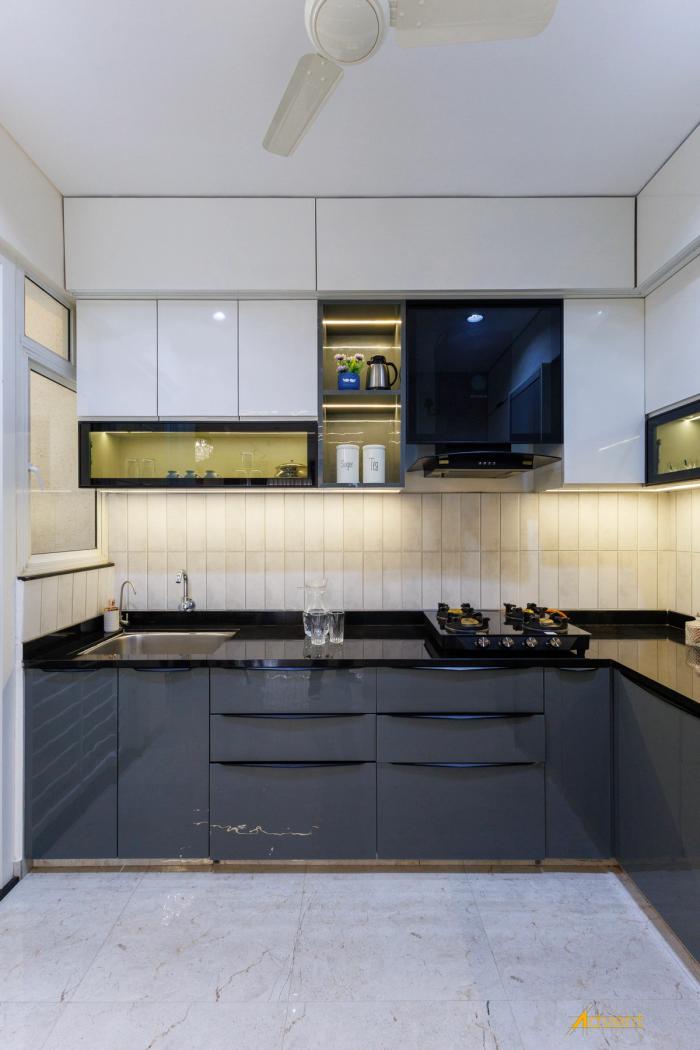
Modular kitchens we've designed and installed
Real kitchens, filmed after installation. Tap a video to see the storage, fittings and finishes up close.

Modular kitchen services in Pimpri-Chinchwad
A modular kitchen is built from factory-finished cabinet units, sized to your kitchen, then fitted on site. The scope depends on your home, and usually covers:
- Site measurement and planningExact wall, window, duct and plumbing positions, measured before any design starts.
- Layout design with 3D viewsPlacement of hob, sink and refrigerator so the work triangle is short and counter space stays clear.
- Base, wall and tall unitsDrawers, shelves, lofts and pantry units built to your measurements, not a fixed catalogue size.
- Carcass, shutter and countertop selectionChosen from real samples at our studio.
- Hardware and storage fittingsHinges, drawer channels, corner solutions, pull-outs and organisers.
- Appliance planningChimney, hob, built-in oven, microwave, dishwasher and water purifier, with matching points in the drawings.
- Installation and finishingFitting, alignment, sealing, lighting and a final quality check before handover.
Already have a kitchen that needs reworking rather than a new fit-out? See our kitchen renovation service, which covers demolition, platform changes and plumbing or electrical rework.

Modular kitchen layouts for Pimpri-Chinchwad homes
Most new towers in Wakad, Ravet and Chinchwad hand over compact 2 and 3 BHK kitchens, while bungalows and row houses have more room to play with. We recommend a layout only after measuring the room.
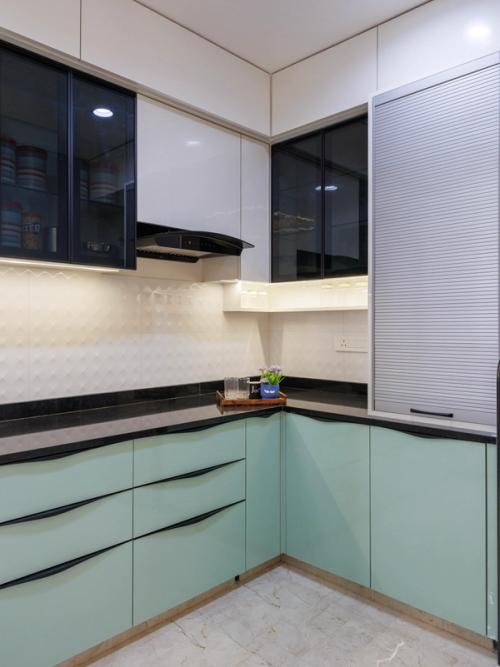
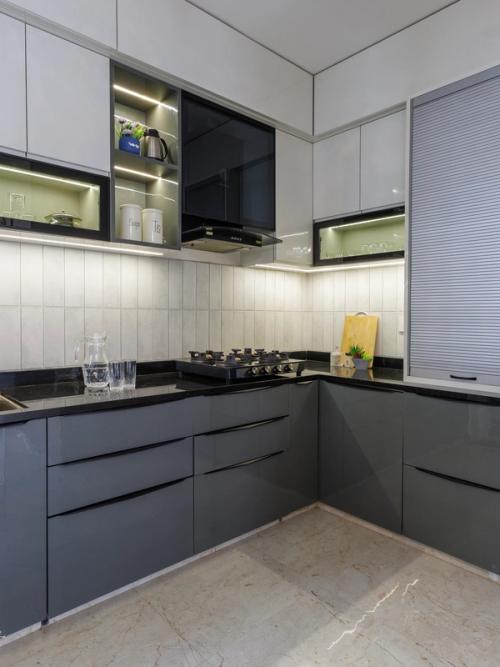
L-shaped
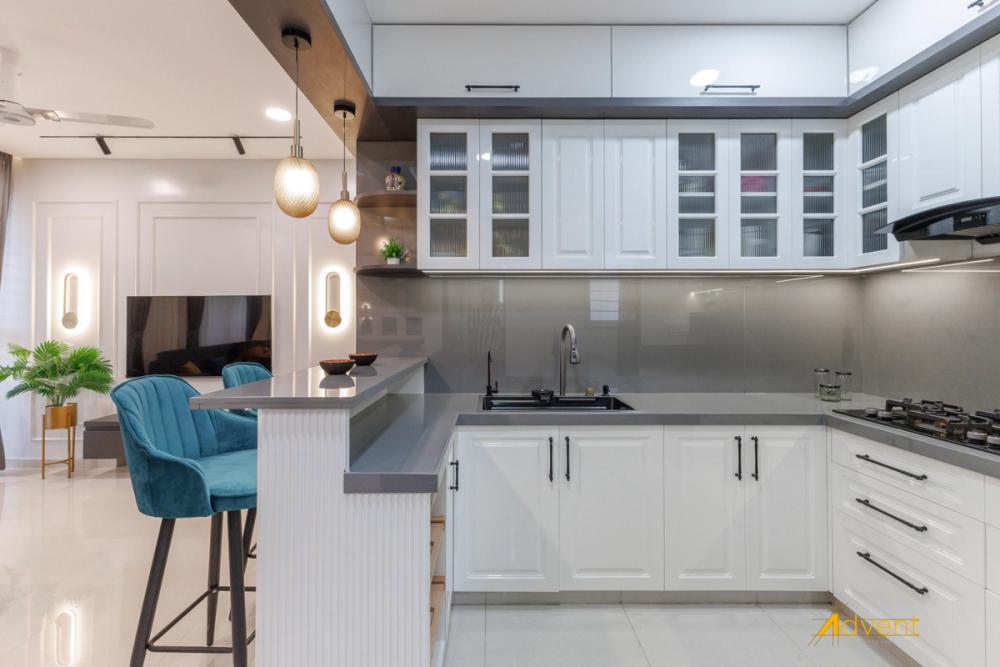
The most common choice in 2 and 3 BHK flats. It uses a corner well and leaves floor space free.
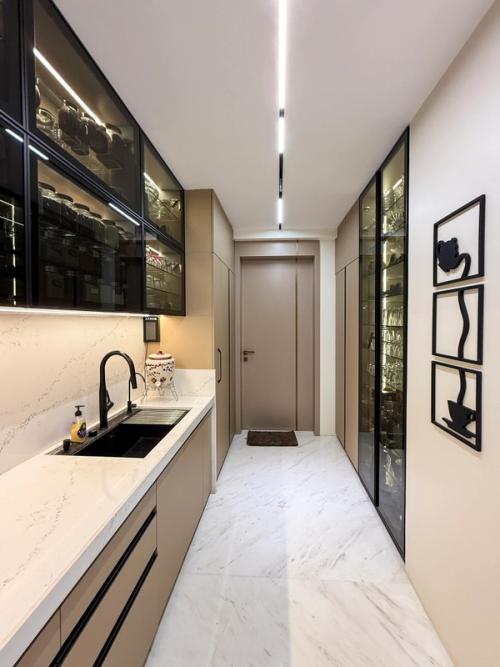
Parallel
Suits narrow kitchens with a utility balcony at one end. Cooking stays on one counter, washing on the other.
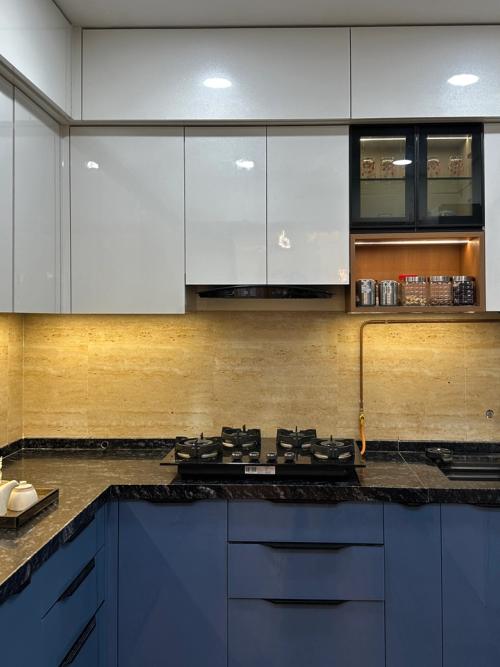
Straight
Fits flats where the kitchen runs along one wall. Tall units make up for limited counter length.
U-shaped
Gives the most storage and counter space in larger, squarer kitchens.
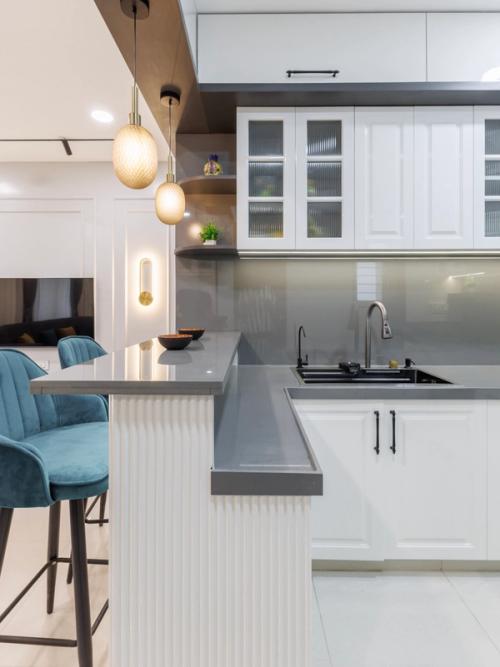
Island or peninsula
Works in open-plan homes, villas and bungalows with enough clearance to walk around.
Not sure which layout fits your kitchen?
Send us your floor plan or a few photos of the kitchen on WhatsApp. We'll tell you which layouts work before the site visit.
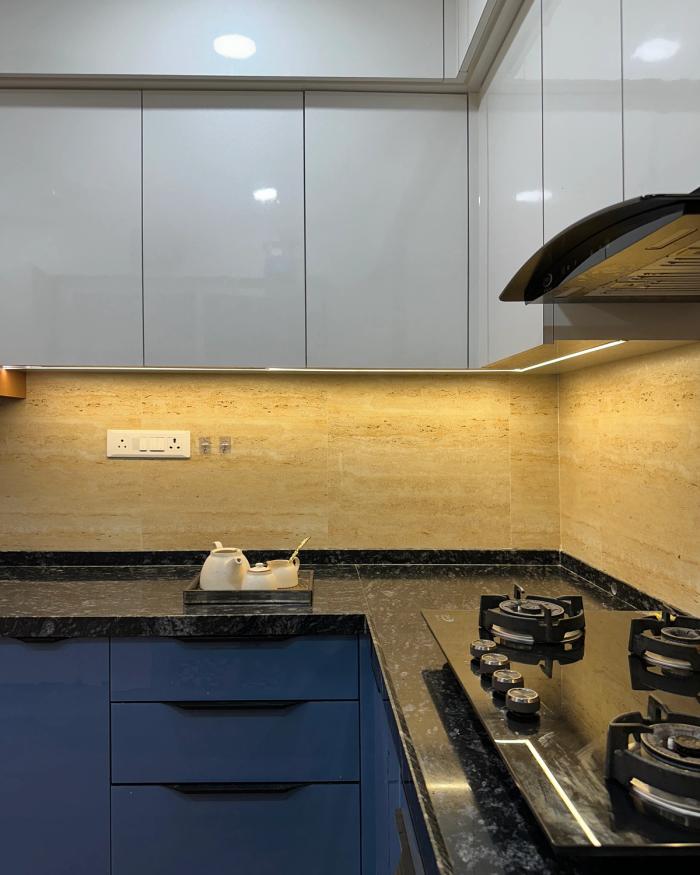
A closer look at our kitchens
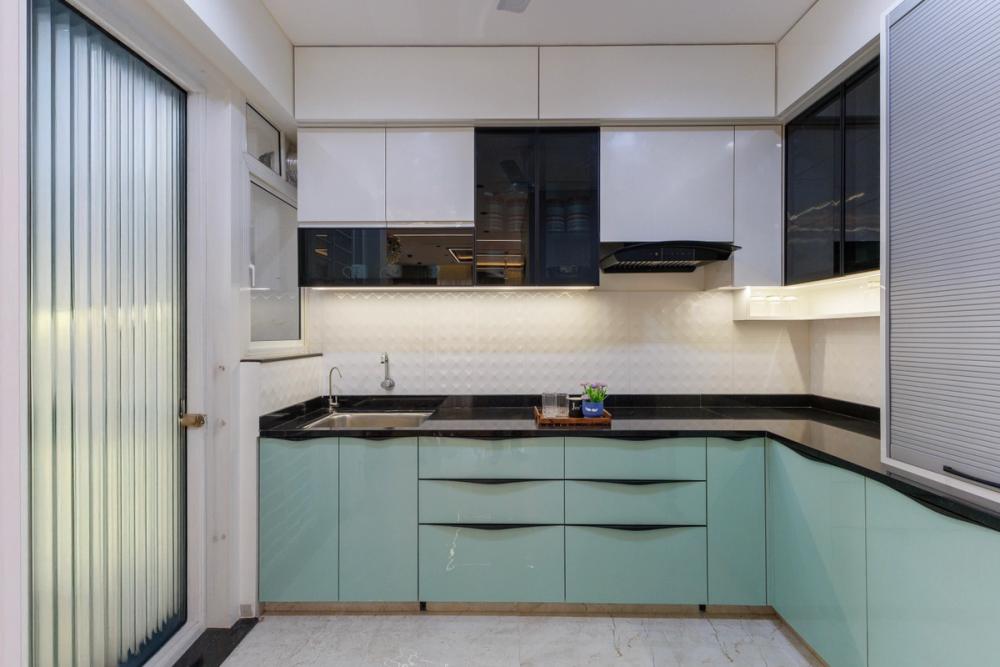
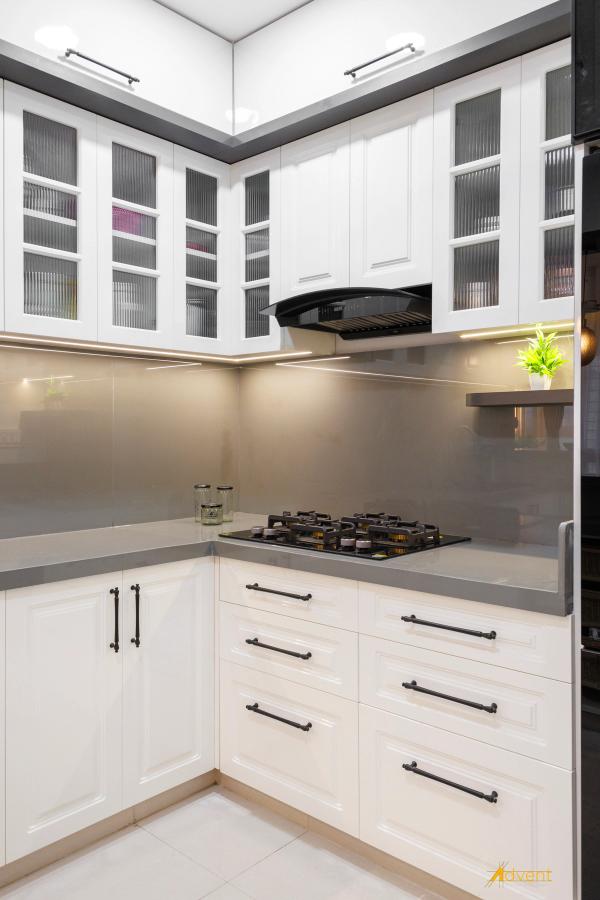
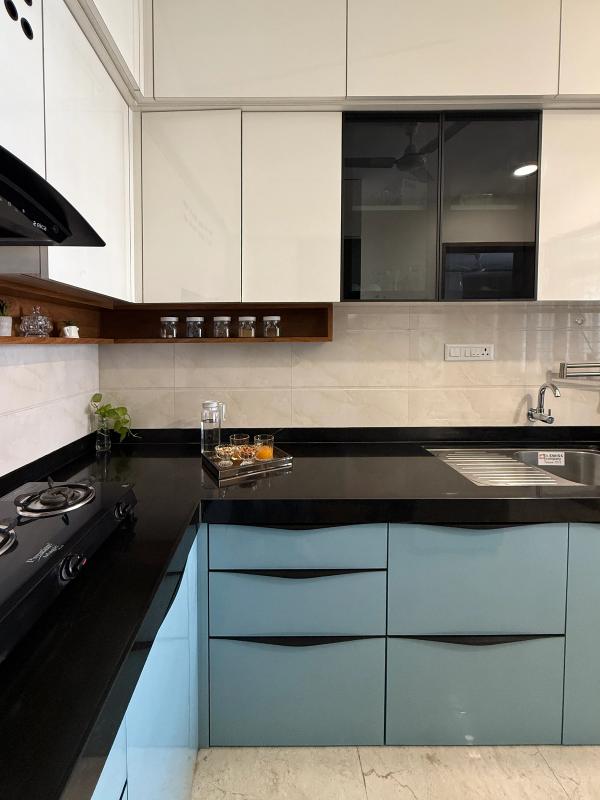
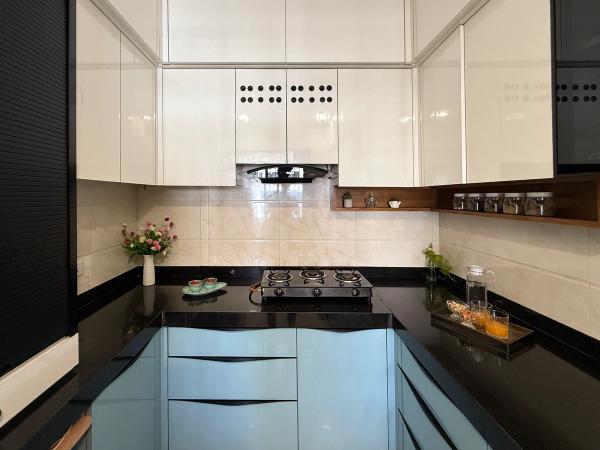
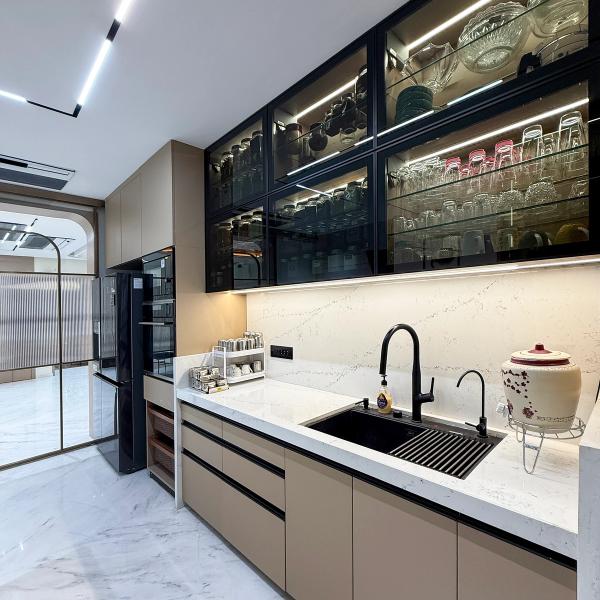
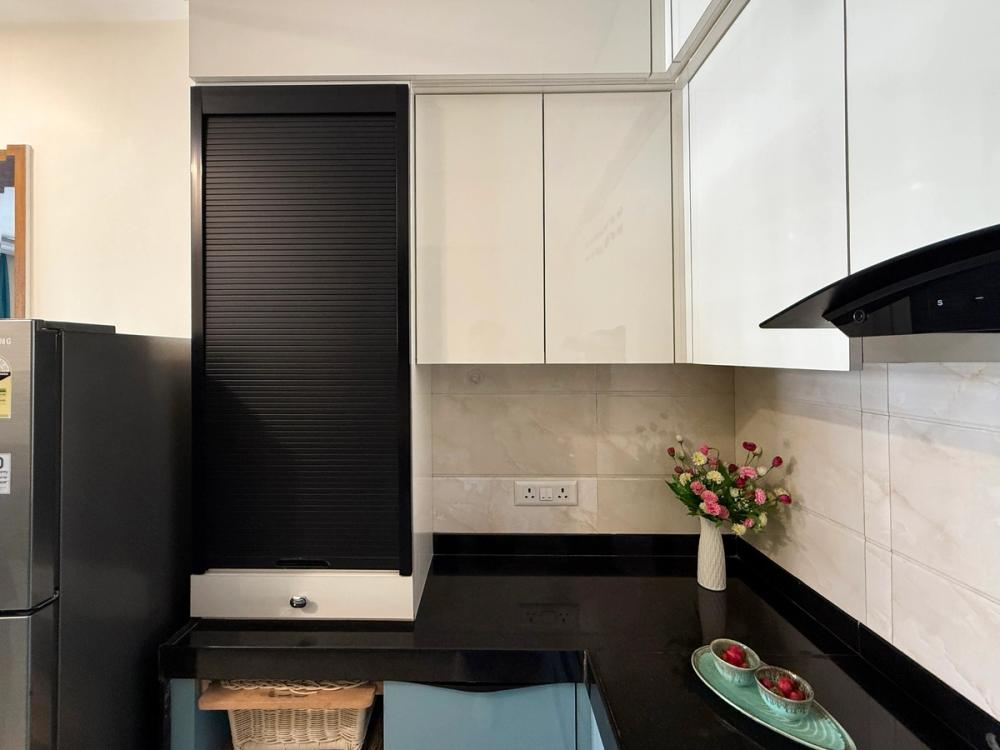
Shutter colours, glass wall units, tall storage and lighting from kitchens we've designed and fitted.
Materials, finishes and hardware
You choose every board, shutter, countertop and fitting from real samples at our Chinchwad studio, and we explain where each one makes sense.
Cabinet carcass
The carcass is the box behind the shutter. Water-resistant boards matter most under the sink and near the dishwasher, where leaks and wet mopping happen. Common options include BWP and BWR plywood, HDHMR and MDF. Each differs in moisture resistance, strength and price, and we recommend where to use which.
Shutter finishes
- Laminate: durable, easy to clean and the most budget-friendly.
- Acrylic and PU: smooth, high-gloss or matte surfaces for a seamless modern look.
- Veneer: natural wood grain and warmth, with more care needed.
- Glass and profile shutters: useful for display units and to break up long runs of cabinets.
Countertops and backsplash
Granite and quartz handle heat and stains well. Joint placement, edge profile and the sink and hob cut-outs matter as much as the stone. A continuous backsplash behind the hob and sink avoids grout lines that trap grease.
Hardware and storage
Hardware decides how a kitchen feels to use every day. Soft-close hinges, full-extension tandem drawers, corner carousels, bottle pull-outs, cutlery organisers and tall pantry units all earn their place when chosen for how you cook. For style ideas before your consultation, read our guide to kitchen design trends.
How we design and install your modular kitchen
The same design-and-execution process we follow on full homes applies to every kitchen.
Site discovery and brief
We measure the kitchen and discuss how many people cook, what you store and your budget.
Layout and 3D design
You review the plan and 3D views until the layout works for you.
Material selection
Carcass, shutters, countertop and hardware chosen from samples at our Chinchwad studio.
Working drawings
Final dimensions, plus every electrical and plumbing point fixed before production.
Production and installation
Units are made to the drawings and fitted on site under our supervision.
Handover
Alignment check, cleaning and a walkthrough of how each fitting works.
Why choose Advent Interiors for your modular kitchen
You work with the principal designer
Not a sales executive, from the first site visit to handover.
What is drawn is what gets built
Because the designer supervises installation on site.
Every material is approved by you
From real samples, before it is ordered.
A limited number of projects each year
So your kitchen gets proper attention.
A local track record
220+ projects delivered and a 5.0 Google rating, with completed homes across Pimpri-Chinchwad and Pune. See our recent projects.
A studio next to Elpro Mall
Most of PCMC is a short drive for site visits and supervision.
What our clients say
Advent Interiors did a phenomenal job with my kitchen! They transformed the space into something truly beautiful and amazing. Their attention to detail and craftsmanship are top-notch.
We worked with Advent Interiors for our kitchen and bathroom renovation, and the overall experience was excellent. The team gave us useful ideas, helped us select suitable materials, and kept the work organized.
From the initial design discussion to the final finishing, the team was helpful and professional. They understood our budget and preferences and delivered a beautiful space.
Very creative minds at Advent. Really impressed with the way of working and timelines followed. Best part was the transparency in total estimate and costings.
Found them very professional in work and commitment. They delivered exactly as per the 3D models prepared. Their color and theme selection is really valuable.
They clearly understood our requirements and budget to create beautiful and practical designs for our home. The entire team was professional, patient, and easy to work with.
Modular kitchen cost in Pimpri-Chinchwad
The cost of a modular kitchen depends on choices you make, not just on its size. The main factors are:
- Kitchen size and layout (straight, L-shaped, parallel, U-shaped or island)
- Carcass material and board thickness
- Shutter finish
- Countertop material and area
- Hardware, accessories and tall units
- Appliances, and any plumbing, electrical or civil work
Get an itemised estimate
We give you an itemised estimate after the site visit, listing each specification, so you can compare like with like.
For indicative price ranges and a breakdown by layout, read our kitchen renovation and modular kitchen cost guide.
Areas we serve across Pimpri-Chinchwad
Our studio is next to Elpro Mall on Link Road, Chinchwad, so most of PCMC is a short drive for site visits and supervision. We have delivered homes in Chinchwad, Ravet and Wakad, including the Elite Estates residence near Bhumkar Chowk. We also take on kitchens in nearby Pimpri-Chinchwad neighbourhoods.
- Chinchwad
- Pimpri
- Ravet
- Wakad
- Pimple Saudagar
- Nigdi Pradhikaran
- Akurdi
- Punawale
- Tathawade
- Thergaon
- Bhumkar Chowk
Planning more than the kitchen? We design complete home interiors in Pimpri-Chinchwad, bedrooms and wardrobes and bathroom renovations, so the kitchen can match the rest of your home.
Frequently asked questions
How much does a modular kitchen cost in Pimpri-Chinchwad?
It depends on the kitchen's size, layout, carcass material, shutter finish, countertop and hardware. A compact straight kitchen in laminate costs far less than a U-shaped kitchen in acrylic with premium fittings. We give an itemised estimate after measuring your kitchen. Our cost guide explains indicative ranges.
How long does it take to install a modular kitchen?
Most of the time goes into design approval and factory production of the units. On-site installation is the shorter stage. We confirm the full timeline in writing once the design and materials are final.
Which modular kitchen layout is best for a 2 BHK flat?
An L-shaped layout suits most 2 BHK kitchens in PCMC towers, because it creates a corner work zone and keeps floor space free. Narrow kitchens with a utility balcony often work better as a parallel layout. We recommend one only after measuring.
Which material is best for modular kitchen cabinets?
Use water-resistant boards such as BWP plywood under and around the sink, where moisture is highest. Other units can use BWR plywood or HDHMR depending on budget. We specify the board for each unit in the quotation.
Can you install a modular kitchen in a new flat before we move in?
Yes. Starting soon after possession is ideal, because plug points, plumbing outlets and the chimney duct can be placed correctly before you move in.
Do you design only the kitchen, or the full home?
Both. You can start with only a modular kitchen, or we can plan it alongside your full home interiors so finishes and storage match across rooms.
Plan your modular kitchen in Pimpri-Chinchwad
Tell us your kitchen's size, what you cook most and your budget. We will visit, measure and show you what is possible, what it will cost and how long it will take, before you commit to anything.
Visit the studio and see samplesC-14, Heritage Plaza, next to Elpro Mall,
Link Road, Chinchwad, Pune 411033
Get directions
Book a free kitchen site visit
Tell us what you're planning and we'll call you back.
Thank you, we've got your details.
Our principal designer will call you to fix a time to measure your kitchen.